File
| Title | Verma Residence |
| Type | Residential |
| Status | Archive entry in progress with alternate render on file. |

File P-03 · Residential
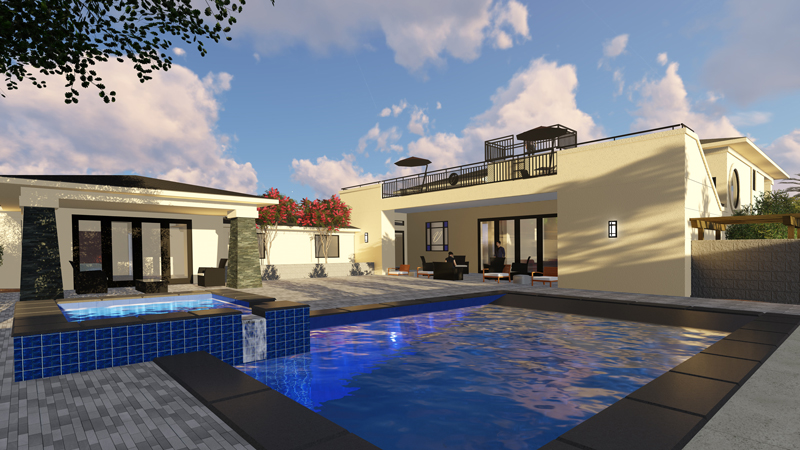
A residential project preserved here with two archive renders. Expanded notes and project specifics will be added as the files are sorted.
§ The project
A residential project preserved here with two archive renders. Expanded notes and project specifics will be added as the files are sorted.
This case-study page is explicit about what is known now: current render, title, typology, and location. Fuller notes, dates, square footage, and supporting drawings will be added as the studio archive is assembled.
The studio's standing role is consistent across the work: feasibility, coordination, documentation, and construction administration as the project requires.
§ Archive note
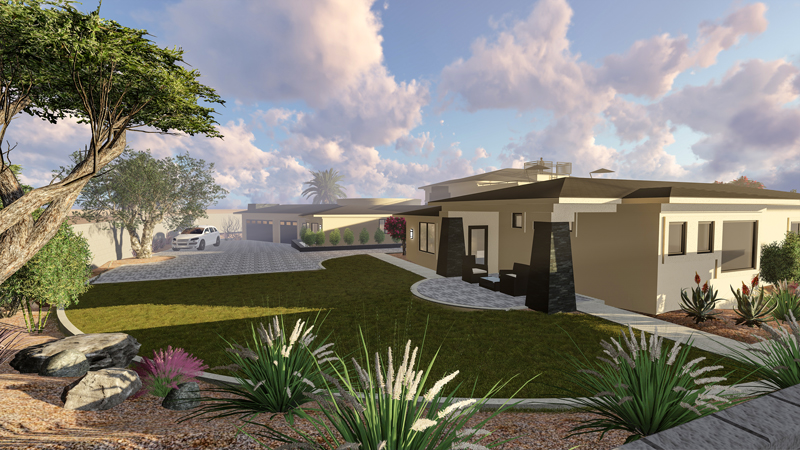
The redesign keeps archive entries public even where the record is still lean. That means current imagery stays visible, and missing facts stay marked instead of guessed.
| Title | Verma Residence |
| Type | Residential |
| Status | Archive entry in progress with alternate render on file. |
| Location | High Desert, CA |
| Coverage | Four California counties |
| Studio | Hesperia, CA |
| Year | — |
| Building | — |
| Archive | Two renders on file |
§ Next from the file
Back to index ↑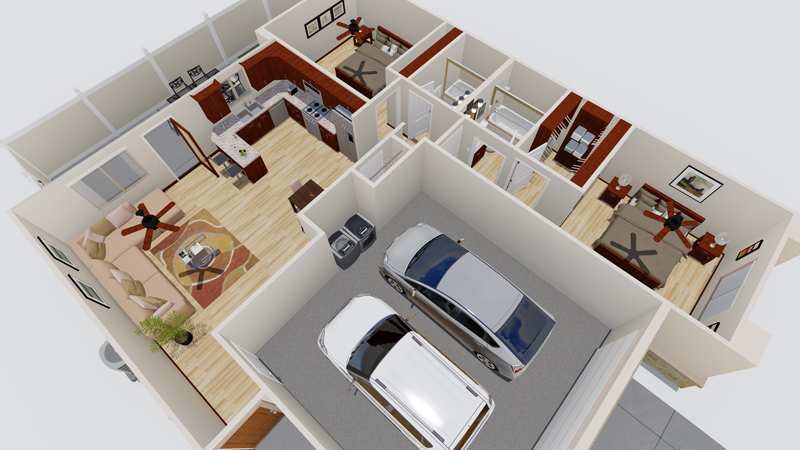
A one-story residential concept from the studio archive, retained here with its current image and working title until more detail is available.
Open the file →